DaleSmith-Martin


Dale Smith-Martin
Call: (804) 350-8683
BEDS4
BATHS3 full
SQUARE FEET5,326
MLS#2603245
STATUSActive
PROPERTY TYPEResidential - Single Family
SUBDIVISIONWalnut Hills
Property Description
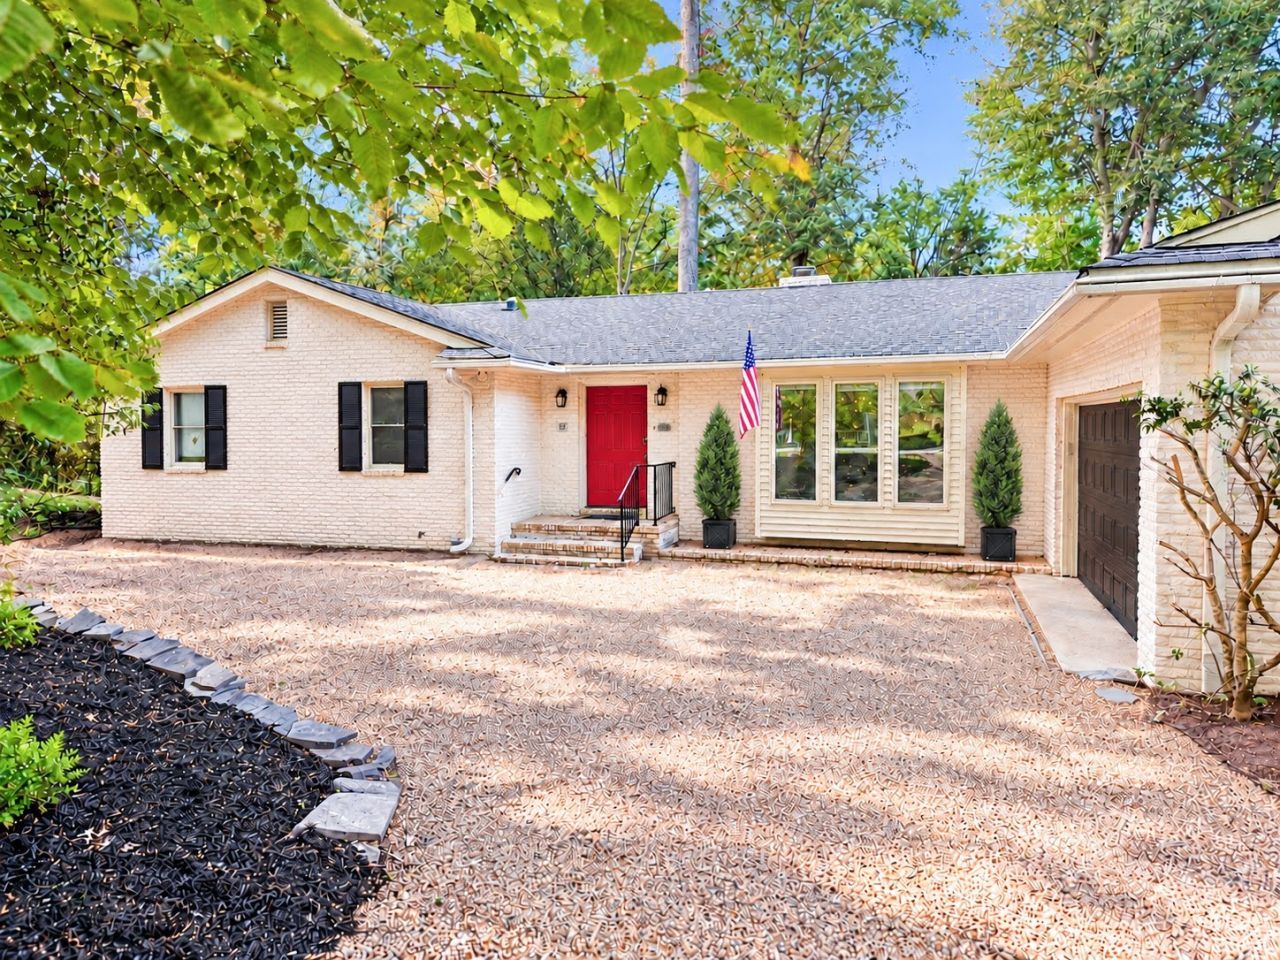
Understated elegance and unexpected space in one of Williamsburg's most desirable established neighborhoods! Just one mile from the historic area, this all-brick home offers over 5,000 square feet of beautifully versatile living space. Beautiful hardwood floors, extensive built-ins, and two gas fireplaces add warmth and character throughout this spacious home. The main level has just over 2,900 sq ft and features formal living and dining rooms, a welcoming den, so many gorgeous built-ins, and a spectacular, oversized sunroom with its own gas fireplace, plus four main-level bedrooms include a spacious primary suite, offering the convenience of single-level living. Downstairs, the basement offers approximately 2,400 square feet of finished living space provides exceptional flexibility, including an additional bedroom, full bathroom, generous recreation areas, and even an indoor putting green! Nestled among mature trees in a sought-after Williamsburg neighborhood, this remarkable home offers an uncommon combination of space, character, versatility, and location. So much more than meets the eye!
Property Features
Property Type: Residential - Single Family
Basement: Full, Finished, Heated, Interior Entry, Walk-Out Access
Cooling: Central Air, Electric, Other, Whole House Fan
Fireplaces: 2
Garage: 2 car attached
Heating: Forced Air, Natural Gas
Home Style: Ranch
Lot Size: 0.39 Acres
Roof Type: Asphalt, Shingle
Stories: 1.0
Taxes: $4,364
Year Built: 1978
Amenities
Bookcases
Built-in Features
Bay Window
Separate/Formal Dining Room
Kitchen Island
Pantry
Recessed Lighting
Solid Surface Counters
Solar Tube(s)
Walk-In Closet(s)
Window Treatments
Central Vacuum
Workshop
Deck
Feature Descriptions
Accessibility: Accessibility Features, Accessible Full Bath, Grab Bars
Appliances: Dryer, Dishwasher, Exhaust Fan, Electric Cooking, Disposal, Microwave, Range, Refrigerator, Water Purifier, Washer
Community Features: Park
Door Features: Sliding Doors
Exterior: Brick, Drywall, Frame
Fireplace: Gas
Flooring: Carpet, Tile, Wood
Laundry: Washer Hookup, Dryer Hookup
Parcel#: 522-03-00-004
Parking: Attached, Circular Driveway, Garage, Off Street
Parking Notes: Attached, Circular Driveway, Garage, Off Street
Patio/Porch: Deck
Security: Smoke Detector(s)
Sewer: Public Sewer
Water: Public
Window: Storm Window(s), Thermal Windows, Window Treatments
Local Schools
High School: Lafayette
Middle School: Berkeley
Elementary School: Matthew Whaley
Listed By / Shown By
Listed By
Agency Name: Liz Moore & Associates - WBG/DP
Agency Phone: (757) 645-4106
Shown By
Agent Name: Dale Smith-Martin
Agent Phone: (804) 350-8683
Agency Title: Napier Realtors ERA

Estimate Your Payment
Estimated Payment
$ 2,125.73 per month $1,557.90 Principal & Interest $363.67 Property Tax $204.17 Homeowner's Insurance