DaleSmith-Martin


Dale Smith-Martin
Call: (804) 350-8683
BEDS4
BATHS3 full 1 partial
SQUARE FEET4,366
MLS#2602454
STATUSActive
PROPERTY TYPEResidential - Single Family
SUBDIVISIONColberts Trace
Property Description
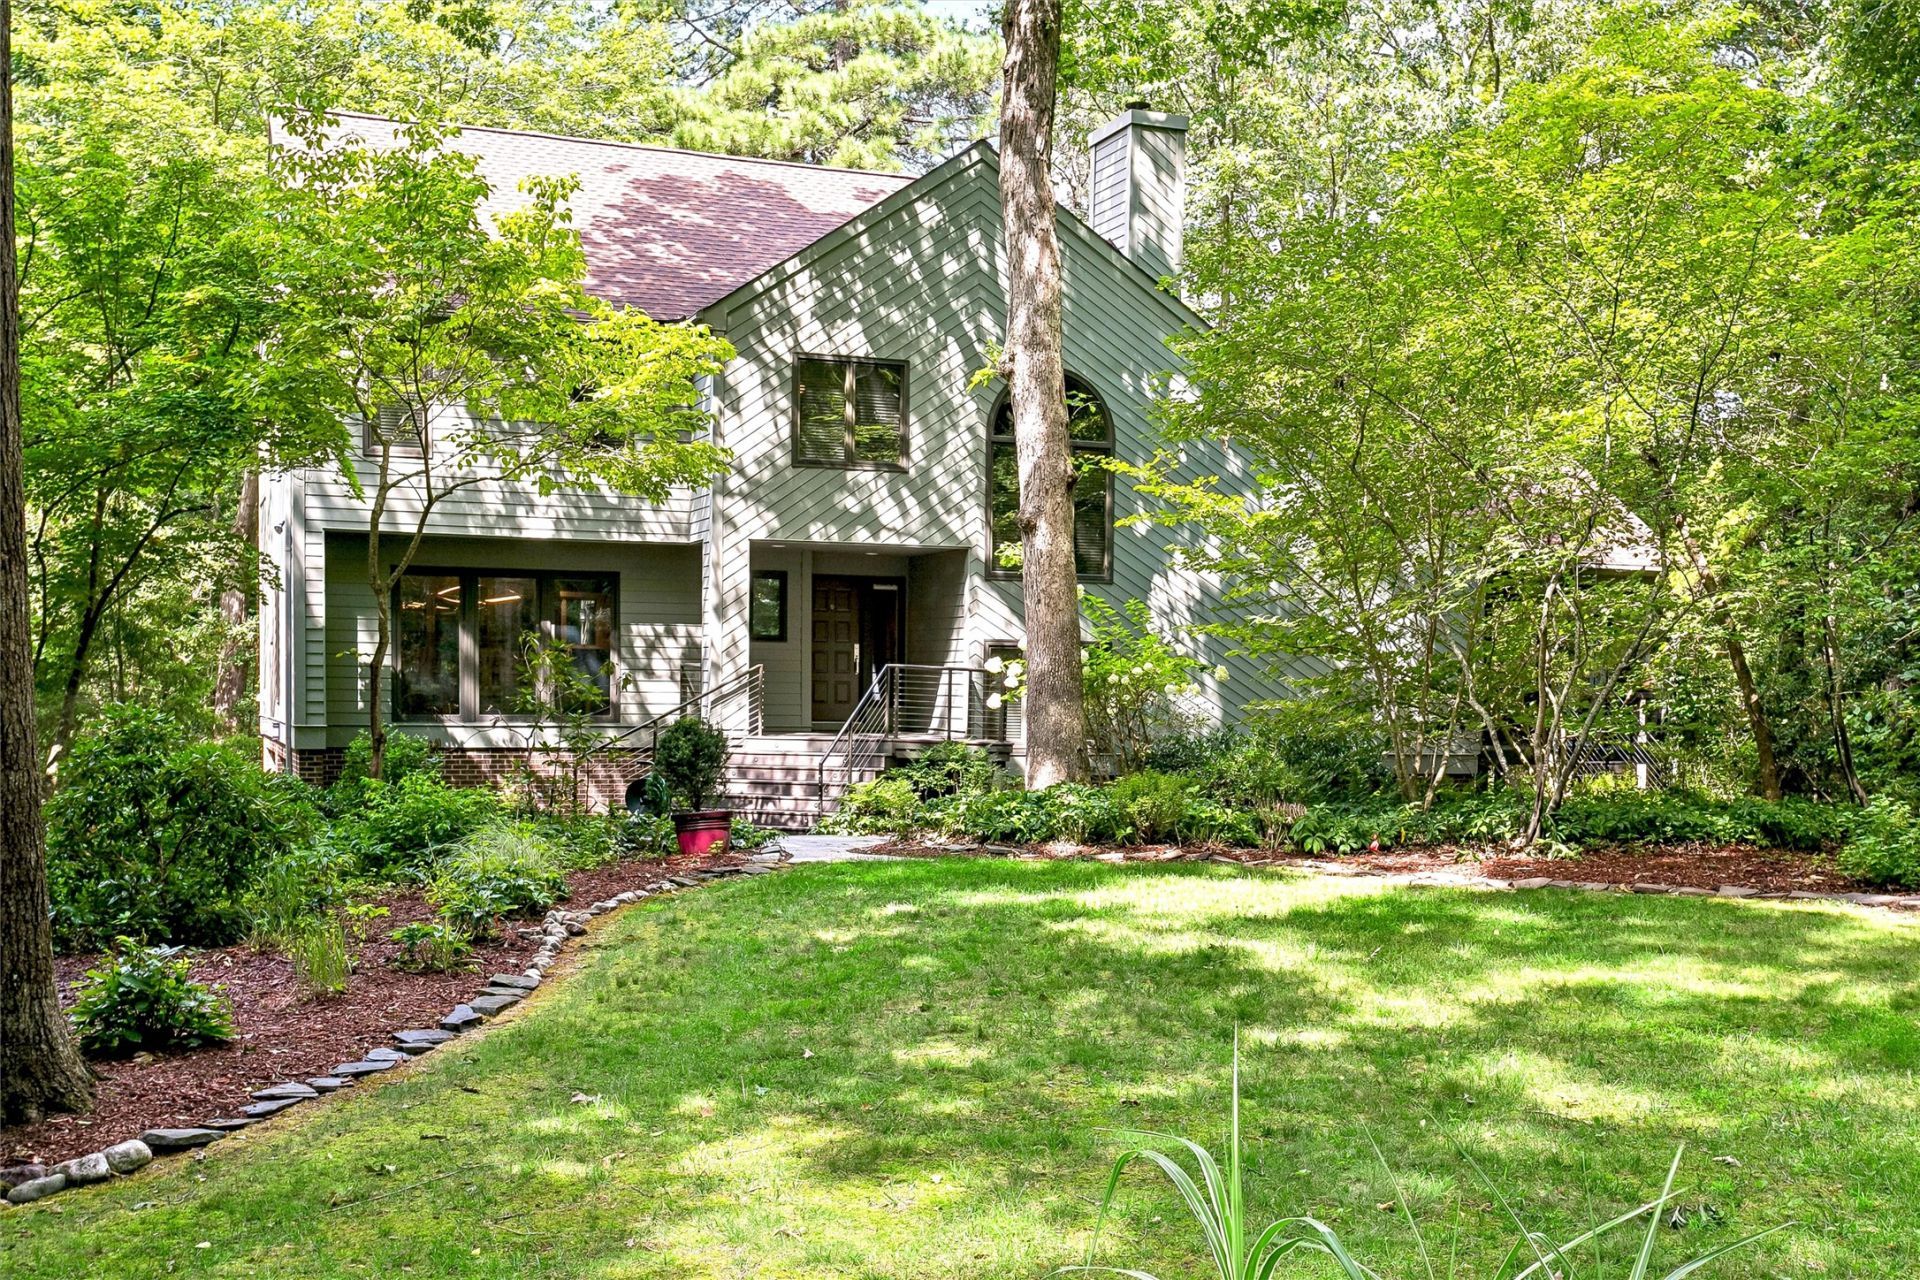
THE WISH LIST IS LONG. THE BOXES ARE CHECKED.One owner. Custom-designed contemporary home. 1.32 manicured wooded acres with a ravine bordering three sides. And the features? They just keep coming.THE CHEF'S KITCHEN: Viking double convection ovens, warming drawer & 6-burner gas cooktop with rear downdraft; Sub-Zero column refrigerator/freezer; beverage center, new dishwasher, under-cabinet lighting & seating for 10.THE TREEHOUSE FEELING: A sunroom wrapped in oversized windows with private wooded views. All the magic of a treehouse, with considerably more luxury.THE PRIMARY RETREAT: Custom built-ins, makeup vanity, multiple closets, soaking tub, dual sinks & floor-to-ceiling glass-enclosed steam shower.THE ENTERTAINMENT FACTOR: Media room with projector, drop-down screen & in-wall speakers; bar with leathered granite, cork flooring & beverage refrigerator.THE OUTDOOR ENCORE: Screened porch with integrated audio & ceiling fans; wraparound composite decking, cable railings, built-in lighting & gas grill connection.THE FITNESS BONUS: Exercise room with cushioned flooring, cabinetry, speakers & backyard access.THE DESIGN DETAILS: Floating staircases with metal/cable railings, wood & stone floors, cedar-lined window seat & custom cabinetry.THE SMART STUFF: Lutron lighting automation, touchscreen-controlled audio/video, security system & whole-house vacuum.THE GARAGE YOU'LL BRAG ABOUT: Temperature-controlled spaces, oversized doors, epoxy floors, custom cabinetry & ample storage.THE HIDDEN LUXURIES: Brand-new Generac whole-house generator, 3 heat pumps, humidity controls, whole-house water filtration, 2 irrigation wells, sprinkler system, HardiePlank siding, fully floored attic & walkout basement.THE EVERYDAY EXTRAS: Cleverly designed laundry room, illuminated driveway & deck stairs.Some homes check a few boxes. This one practically wrote the wish list. Experience 109 Colberts Trace for yourself.
Property Features
Property Type: Residential - Single Family
Basement: Full, Finished, Garage Access, Heated, Interior Entry, Walk-Out Access
Cooling: Central Air, Heat Pump, Zoned
Fireplaces: 1
Garage: 2 car attached
Heating: Electric, Forced Air, Zoned
Home Style: Contemporary/Modern
Lot Size: 1.32 Acres
Roof Type: Composition
Stories: 3.0
Taxes: $4,878
Year Built: 1988
Amenities
Attic
Bookcases
Built-in Features
Balcony
Ceiling Fan(s)
Cathedral Ceiling(s)
Dining Area
Separate/Formal Dining Room
Double Vanity
Eat-in Kitchen
Granite Counters
Garden Tub/Roman Tub
High Ceilings
Kitchen Island
Pantry
Pull Down Attic Stairs
Recessed Lighting
Steam Shower
Track Lighting
Walk-In Closet(s)
Window Treatments
Balcony
Deck
Enclosed Porch
Irrigation Sprinklers
Lighting
Porch
Paved Driveway
Feature Descriptions
Appliances: Built-In Oven, Double Oven, Dishwasher, Exhaust Fan, Electric Water Heater, Gas Cooking, Disposal, Gas Grill Connection, Microwave, Range, Refrigerator, Stove, Wine Cooler, Water Purifier
Days on Site: 84
Exterior: Brick, Drywall, Frame, HardiPlank Type
Fireplace: Gas
Flooring: Bamboo, Carpet, Cork, Stone, Tile, Wood
Laundry: Washer Hookup, Dryer Hookup
Other Equipment: Generator
Parcel#: R09B-3202-2822
Parking: Attached, Basement, Direct Access, Driveway, Garage, Garage Door Opener, Heated Garage, Oversized, Paved, Garage Faces Rear, Two Spaces, Garage Faces Side, On Street, Workshop in Garage
Parking Notes: Attached, Basement, Direct Access, Driveway, Garage, Ga
Patio/Porch: Balcony, Deck, Front Porch, Porch, Screened, Side Porch
Security: Security System, Smoke Detector(s)
Sewer: Public Sewer
Water: Public
Water Features: Walk to Water
Window: Screens, Window Treatments
Local Schools
High School: York
Middle School: Yorktown
Elementary School: Seaford
Listed By / Shown By
Listed By
Agency Name: RE/MAX Capital
Agency Phone: (757) 564-1557
Shown By
Agent Name: Dale Smith-Martin
Agent Phone: (804) 350-8683
Agency Title: Napier Realtors ERA

Estimate Your Payment
Estimated Payment
$ 3,389.42 per month $2,637.30 Principal & Interest $406.50 Property Tax $345.63 Homeowner's Insurance