DaleSmith-Martin


Dale Smith-Martin
Call: (804) 350-8683
BEDS3
BATHS2 full 1 partial
SQUARE FEET1,840
MLS#2629378
STATUSActive
PROPERTY TYPEResidential - Single Family
SUBDIVISIONCentennial Commons
Property Description
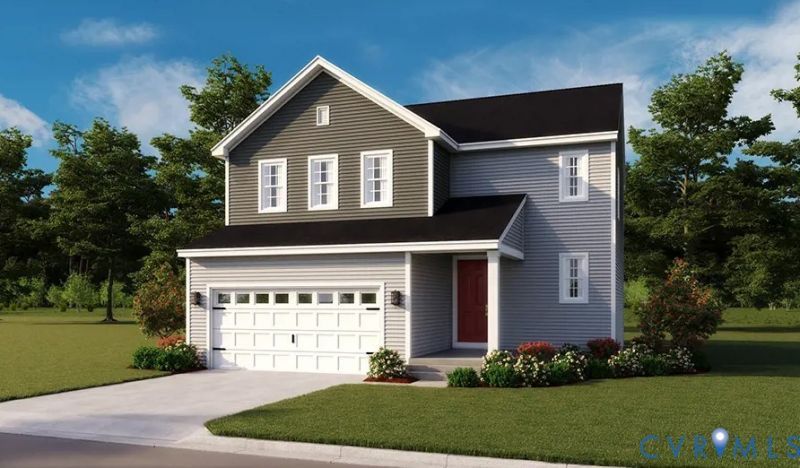
To Be Built. Personalize the Coral at Richmond American Homes' brand-new Centennial Commons for a Summer 2027 move-in! Located near historic downtown Richmond, Centennial Commons puts city-level conveniences right at your doorstep. Just a few miles from Richmond's retail, dining, and employment opportunities, this exciting 1/4-acre homesites community is also minutes from Rocketts Landing. This home includes some exceptional features like 9' ceilings, 42 cabinets, Quartz countertops, stainless-steel kitchen appliances, LVP flooring on the main level, washer & dryer, blinds, and a concrete driveway, to name a few! The main floor offers a large, uninterrupted space for relaxing and entertaining. The kitchen features a spacious center island and opens to the dining and great rooms. Upstairs, you'll find a convenient laundry, a versatile loft, a full bath tucked between two generous bedrooms, and an inviting primary suite with a walk-in closet and private bath. Model home is open Wed-Sun, but visitors are encouraged to call ahead to ensure a dedicated appointment. Pictures of builder library NOT of actual home.
Property Features
Property Type: Residential - Single Family
Basement: Yes
Basement: Crawl Space, Partially Finished
Cooling: Central Air
Garage: 2
Heating: Electric
Home Style: Two Story
Lot Size: 0.34 Acres
Roof Type: Shingle
Stories: 2.0
Taxes: $0
Year Built: 2026
Feature Descriptions
Appliances: Dishwasher, Electric Cooking, Electric Water Heater, Disposal, Microwave, Refrigerator
Association Amenities: Management
Community Features: Home Owners Association
Exterior: Drywall, Frame, Vinyl Siding
Exterior: Porch, Paved Driveway
Fencing: None
Floor Features: Ceramic Tile, Partially Carpeted, Vinyl
HOA Fee: 40/ Monthly
Interior: Ceiling Fan(s), Dining Area, Double Vanity, Eat-in Kitchen, Granite Counters, High Ceilings, Kitchen Island, Loft, Bath in Primary Bedroom, Pantry, Walk-In Closet(s)
Laundry: Washer Hookup, Dryer Hookup
Lot: Level, Wooded
Parcel#: 801-708-1127
Parking: Driveway, Garage Door Opener, Oversized, Paved, Unfinished Garage
Patio/Porch: Deck, Porch
Sewer: Public Sewer
Water: Public
Room Sizes
Bedroom 3: 13.8 x 10.6 Level - Second
Bedroom 2: 12.8 x 11.0 Level - Second
Primary Bedroom: 13.3 x 13.0 Level - Second
Additional Room: 12.0 x 10.9 Level - Second
Great Room: 12.8 x 15.7 Level - First
Dining Room: 14.4 x 8.4 Level - First
Kitchen: 14.4 x 11.6 Level - First
Local Schools
High School: Varina
Middle School: Rolfe
Elementary School: Mehfoud
Listed By / Shown By
Listed By
Agency Name: ICON Realty Group, ERA Powered
Agency Contact: (804) 775-2000
Shown By
Agent Name: Dale Smith-Martin
Agent Phone: (804) 350-8683
Agency Title: Napier Realtors ERA

Estimate Your Payment
Estimated Payment
$ 1,132.73 per month $1,001.48 Principal & Interest $0.00 Property Tax (data not provided by mls) $131.25 Homeowner's Insurance