DaleSmith-Martin


Dale Smith-Martin
Call: (804) 350-8683
BEDS3
BATHS3 full 1 partial
SQUARE FEET1,910
MLS#2627735
STATUSActive
PROPERTY TYPEResidential - Condominium
SUBDIVISIONThe Junction at Midlothian Depot
Property Description
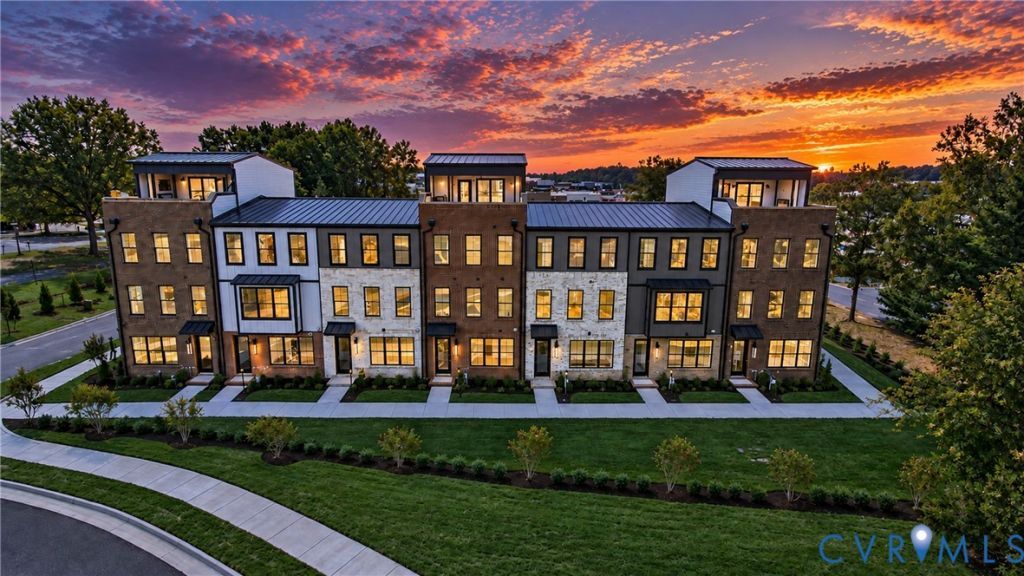
MOVE IN READY! Welcome to The Junction at Midlothian Depot - Eastwood's new boutique townhome condominium community! This 3-story townhome features Wolf gas range, upgraded designer finishes, composite deck, and a 2-car garage! This isn't just a new street of homes. It's a 13-acre mixed-use destination built for how people actually want to live: walk to dinner, grab groceries, meet a friend for coffee, then come home to a modern townhome with your own garage. And right here at Midlothian Depot, the neighborhood is built around everyday convenience. The centerpiece is Chesterfield County's first Whole Foods Market - a full-size organic grocery anchor, with tens of thousands of square feet of shopping, dining, and wellness around it.
Property Features
Property Type: Residential - Condominium
Cooling: Central Air, Heat Pump
Garage: 2
Heating: Forced Air, Natural Gas
Home Style: Row House
Stories: 3.0
Taxes: $0
Year Built: 2026
Feature Descriptions
Appliances: Dishwasher, Gas Cooking, Disposal, Microwave, Range Hood, Stove, Tankless Water Heater
Association Amenities: Landscaping, Management
Community Features: Common Grounds/Area, Home Owners Association, Maintained Community
Exterior: Drywall, Frame, HardiPlank Type, Concrete
Exterior: Deck
Fencing: None
Floor Features: Ceramic Tile, Partially Carpeted, Vinyl
HOA Fee: 325/ Monthly
Interior: Ceiling Fan(s), Dining Area, Double Vanity, Granite Counters, High Ceilings, High Speed Internet, Kitchen Island, Bath in Primary Bedroom, Pantry, Recessed Lighting, Wired for Data, Walk-In Closet(s)
Laundry: Washer Hookup, Dryer Hookup
Parcel#: 739709855000000
Parking: Direct Access
Patio/Porch: Deck
Sewer: Public Sewer
Water: Public
Room Sizes
Additional Room: 8.3 x 9.4 Level - Third
Bedroom 2: 10.6 x 10.5 Level - Third
Kitchen: 19.1 x 14.8 Level - Second
Primary Bedroom: 13.4 x 12.4 Level - Third
Dining Room: 15.7 x 13.3 Level - Second
Bedroom 3: 11.0 x 9.11 Level - First
Family Room: 19.1 x 14.10 Level - Second
Local Schools
High School: James River
Middle School: Robious
Elementary School: Robious
Listed By / Shown By
Listed By
Agency Name: Long & Foster REALTORS
Shown By
Agent Name: Dale Smith-Martin
Agent Phone: (804) 350-8683
Agency Title: Napier Realtors ERA

Estimate Your Payment
Estimated Payment
$ 1,510.31 per month $1,335.32 Principal & Interest $0.00 Property Tax (data not provided by mls) $175.00 Homeowner's Insurance