DaleSmith-Martin


Dale Smith-Martin
Call: (804) 350-8683
BEDS5
BATHS4 full 1 partial
SQUARE FEET4,660
MLS#2629372
STATUSActive
PROPERTY TYPEResidential - Single Family
SUBDIVISIONRothesay
Property Description
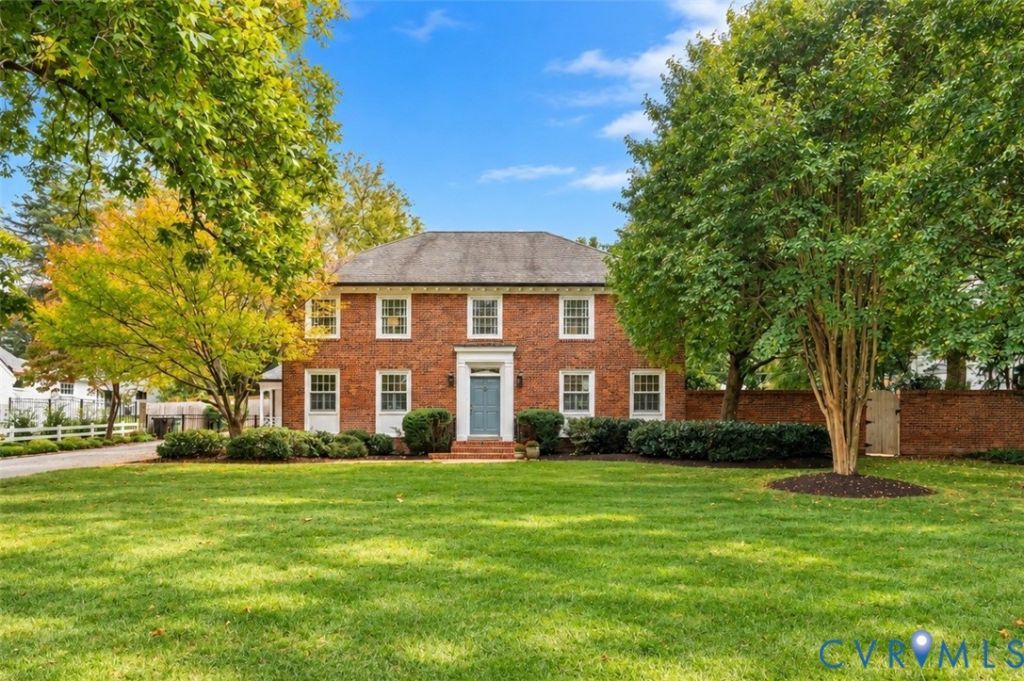
Welcome to 1203 Rothesay Circle, a stately brick Georgian set on a half acre in the Rothesay section of Windsor Farms. Classic curb appeal, fresh paint, updated windows, and hardwood floors throughout make a wonderful first impression. The main level offers gracious living and dining rooms, a kitchen with breakfast nook, and a massive family room across the back with its own full pool bath, opening to the inground concrete pool. A first floor bedroom with an adjoining half bath is ideal for guests or a home office. Upstairs, the spacious primary bedroom features a renovated bath with double sinks and a large custom tiled shower, joined by three additional bedrooms with ample space and an updated hall bath. The fully finished lower level adds a large recreation room with new carpet, a full bath, a workout space, and generous storage. Additional highlights include three zone HVAC, a Grand Manor roof on the main house, and slate roofing on the rear addition. Minutes from Carytown, the VMFA, and downtown, this is a rare opportunity on one of Richmond's most sought after streets.
Property Features
Property Type: Residential - Single Family
Basement: Yes
Basement: Full, Finished, Walk-Out Access
Cooling: Central Air, Zoned
Fenced: Yes
Fireplaces: 2
Heating: Electric, Natural Gas, Zoned
Home Style: Colonial
Lot Size: 0.50 Acres
Roof Type: Asphalt, Slate
Stories: 3.0
Taxes: $13,140
Year Built: 1956
Feature Descriptions
Appliances: Built-In Oven, Down Draft, Dishwasher, Electric Water Heater, Gas Cooking, Range, Refrigerator, Stove, Water Heater
Door Features: French Doors, Insulated Doors
Exclusions: Bath Mirrors & Washer & Dryer
Exterior: Brick, Frame, Mixed, Wood Siding
Exterior: Lighting, Porch, Storage, Shed, Paved Driveway
Fencing: Back Yard, Fenced
Fireplace: Gas, Masonry, Wood Burning
Floor Features: Tile, Wood
Interior: Bookcases, Built-in Features, Bedroom on Main Level, Breakfast Area, Dining Area, Double Vanity, Eat-in Kitchen, French Door(s)/Atrium Door(s), Fireplace, Granite Counters, Kitchen Island, Bath in Primary Bedroom, Pantry, Recessed Lighting
Laundry: Washer Hookup, Dryer Hookup
Parcel#: W022-0516-001
Parking: Driveway, No Garage, Off Street, Paved
Patio/Porch: Rear Porch, Front Porch, Patio, Porch
Pool Features: Concrete, Fenced, In Ground, Pool, Private
Security: yes
Security: Security System
Sewer: Septic Tank
Water: Public
Room Sizes
Additional Room: 13.3 x 12.9 Level - Basement
Recreation: 42.7 x 23.4 Level - Basement
Sitting Room: 15.6 x 11.2 Level - First
Laundry: 13.2 x 5.6 Level - First
Primary Bedroom: 18.4 x 17.6 Level - Second
Bedroom 5: 9.7 x 13.9 Level - Second
Bedroom 4: 14.6 x 10.0 Level - Second
Bedroom 3: 13.1 x 10.4 Level - Second
Bedroom 2: 13.1 x 8.9 Level - First
Living Room: 15.3 x 26.8 Level - First
Kitchen: 13.1 x 13.0 Level - First
Family Room: 29.0 x 23.8 Level - First
Dining Room: 13.6 x 17.0 Level - First
Foyer: 9.7 x 9.4 Level - First
Local Schools
High School: Thomas Jefferson
Middle School: Albert Hill
Elementary School: Munford
Listed By / Shown By
Listed By
Agency Name: Shaheen Ruth Martin & Fonville
Agency Contact: johnmartin@srmfre.com
Shown By
Agent Name: Dale Smith-Martin
Agent Phone: (804) 350-8683
Agency Title: Napier Realtors ERA

Estimate Your Payment
Estimated Payment
$ 5,109.99 per month $3,549.78 Principal & Interest $1,095.00 Property Tax $465.21 Homeowner's Insurance