DaleSmith-Martin


Dale Smith-Martin
Call: (804) 350-8683
BEDS3
BATHS1 full 1 partial
SQUARE FEET1,327
MLS#2627160
STATUSActive
PROPERTY TYPEResidential - Single Family
Property Description
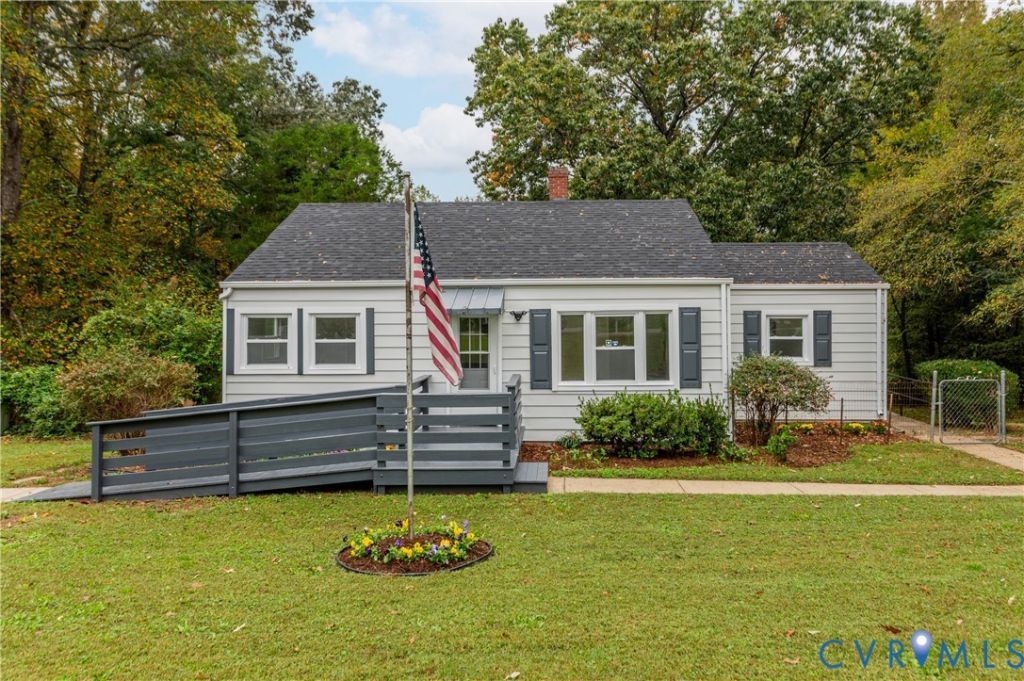
A spacious 1.37-acre setting, extensive updates, and a convenient location near downtown Farmville give this 3-bedroom, 1.5-bath home plenty to offer! Inside, gorgeous refinished hardwood floors bring warmth and character throughout, while the fully updated kitchen offers a fresh new space for everyday meals and gathering. Both bathrooms have also been beautifully updated, giving the home a move-in-ready feel from top to bottom. The comfortable living room provides plenty of space to relax, while three bedrooms offer flexibility for sleeping space, a home office, or guests. A dedicated laundry room with built-in shelving adds practical storage, and a new hot water heater installed in 2025 provides another valuable update. Outside, the expansive yard offers room for gardening, outdoor gatherings, pets, and simply enjoying the open space. A detached shed and large unfinished walk-in crawlspace provide additional storage for tools, seasonal items, and outdoor equipment. Just minutes from downtown Farmville, Longwood University, restaurants, shopping, and High Bridge Trail State Park, the location also opens the door to possibilities beyond a primary residence. With Farmville's college-town setting and steady stream of visitors, the property may offer potential as a long-term rental, student-area investment, or short-term rental, subject to applicable local regulations. Whether you're looking for a place to call home or exploring an investment opportunity, the major updates are already complete and this one is ready for what comes next!
Property Features
Property Type: Residential - Single Family
Basement: Yes
Basement: Dirt Floor, Unfinished
Cooling: Electric
Heating: Electric, Heat Pump
Home Style: Ranch
Lot Size: 1.37 Acres
Roof Type: Shingle
Stories: 1.0
Taxes: $705
Year Built: 1945
Feature Descriptions
Appliances: Electric Water Heater, Water Heater
Days on Site: 14
Exterior: Aluminum Siding, Drywall, Frame
Exterior: Storage, Shed, Paved Driveway
Fencing: None
Floor Features: Linoleum, Partially Carpeted
Interior: Bedroom on Main Level, Ceiling Fan(s), Dining Area, Eat-in Kitchen, High Speed Internet, Laminate Counters, Wired for Data
Parcel#: 110AR1-13
Parking: Driveway, Paved
Patio/Porch: Stoop
Sewer: Public Sewer
Water: Public
Local Schools
High School: Cumberland
Middle School: Cumberland
Elementary School: Cumberland
Listed By / Shown By
Listed By
Agency Name: Real Broker LLC
Agency Contact: membership@therealbrokerage.com
Shown By
Agent Name: Dale Smith-Martin
Agent Phone: (804) 350-8683
Agency Title: Napier Realtors ERA

Estimate Your Payment
Estimated Payment
$ 738.40 per month $600.90 Principal & Interest $58.75 Property Tax $78.75 Homeowner's Insurance