DaleSmith-Martin


Dale Smith-Martin
Call: (804) 350-8683
BEDS3
BATHS2 full
SQUARE FEET1,832
MLS#2628378
STATUSActive
PROPERTY TYPEResidential - Single Family
SUBDIVISIONFoxrest
Property Description
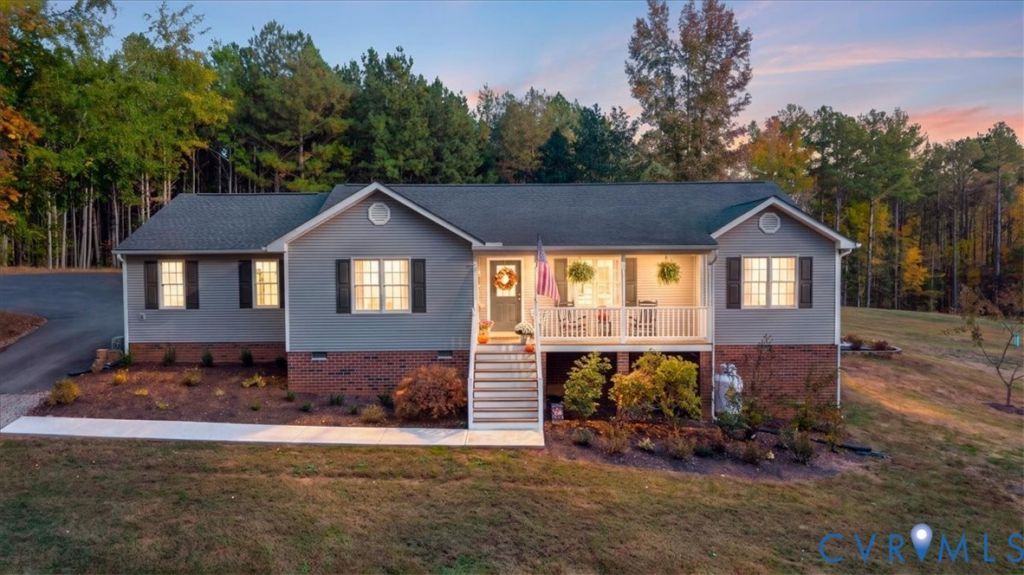
You will fall in love with the country charm of this SINGLE STORY home tucked away on over 4.5 acres at the back of a Cul-de-Sac. This property gives you the best of both worlds- the neighborhood vibes w/ the ability to take walks & also have the privacy of being tucked away w/ the protection of mature trees. Every part of this property has been well thought out & strategically designed. From the long meandering driveway to the enormous paved parking pad which offers the perfect play area or basketball court. The detached metal garage is ideal for toys & tools! Its hard to miss the custom screened-in porch w/ tongue & groove wood stained ceiling- this is certainly an extension of indoor living....sip coffee in the morning & prop your feet up in the evenings & enjoy the incredible sunsets in your backyard! Flowing from the screened porch, the stamped concrete patio extends the indoor/outdoor living. W/ an expansive cleared yard, you could easily bring your chickens, dogs, goats & maybe even a horse! From the moment that you step through the front door, you will feel at home! Luxury vinyl floors flow throughout the entire home. The open floorplan allows for family & friends to gather! The recently remodeled kitchen offers quartz countertops, & plenty of fresh white cabinets! The charming eat-in kitchen area offers an adorable custom banquette seating. The Livingroom offers a brick, gas fireplace to cozy up & watch a movie on a cold night. The spacious primary bedroom features a walk-in closet & newly remodeled en-suite bathroom including a tile shower & double vanities. 2 additional bedrooms & a full bathroom complete that portion of the home. In case this house wasn't perfect enough already....There is one more room that is the cherry on top! The thoughtfully designed family room offers the ideal location for gatherings, playroom, man-cave...etc. This room has its own mini split heating & cooling system & French doors leading outside for the perfect flow.
Property Features
Property Type: Residential - Single Family
Cooling: Central Air, Electric
Fireplaces: 1
Garage: 1
Heating: Electric, Heat Pump
Home Style: Ranch
Lot Size: 4.39 Acres
Roof Type: Composition, Shingle
Stories: 1.0
Taxes: $3,154
Year Built: 2003
Feature Descriptions
Appliances: Electric Water Heater
Exterior: Frame, Vinyl Siding
Exterior: Paved Driveway, Unpaved Driveway
Fencing: None
Fireplace: Gas
Floor Features: Vinyl
Interior: Bedroom on Main Level, En Suite Bathroom, Full Bath on Main Level, Main Level Primary
Lot: Cul-De-Sac
Parcel#: 038D-2-4
Parking: Driveway, Detached, Garage, Paved, Unpaved
Patio/Porch: Enclosed, Front Porch, Porch
Sewer: Septic Tank
Water: Well
Local Schools
High School: Powhatan
Middle School: Powhatan
Elementary School: Powhatan
Listed By / Shown By
Listed By
Agency Name: Fine Creek Realty
Shown By
Agent Name: Dale Smith-Martin
Agent Phone: (804) 350-8683
Agency Title: Napier Realtors ERA

Estimate Your Payment
Estimated Payment
$ 1,559.21 per month $1,146.17 Principal & Interest $262.83 Property Tax $150.21 Homeowner's Insurance