DaleSmith-Martin


Dale Smith-Martin
Call: (804) 350-8683
BEDS5
BATHS2 full 1 partial
SQUARE FEET3,721
MLS#2603730
STATUSActive
PROPERTY TYPEResidential - Single Family
SUBDIVISIONFords Colony
Property Description
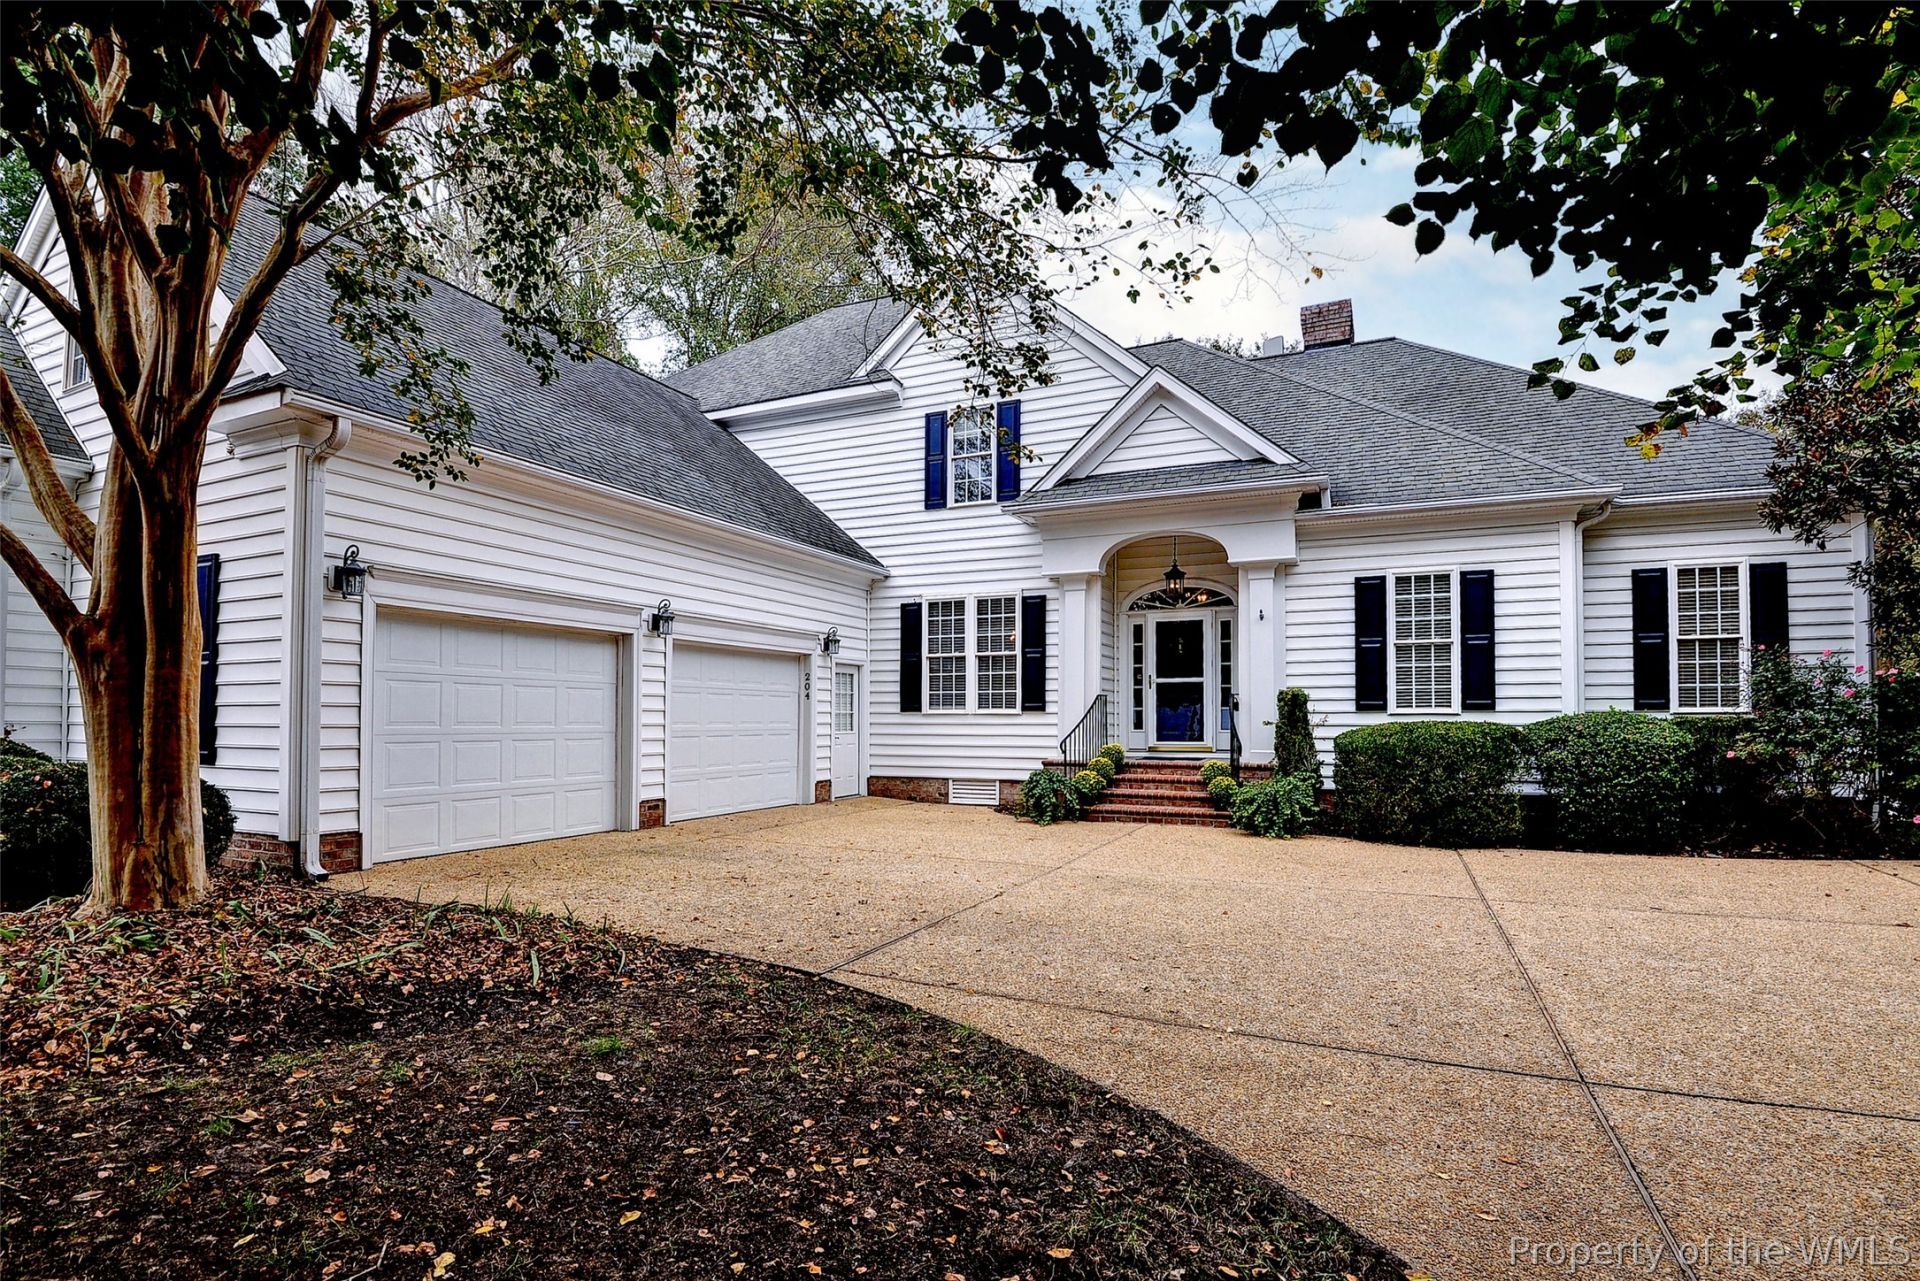
Welcome to luxurious, worry-free living in the highly sought-after low maintenance section of Ford's Colony! This generously sized home seamlessly combines timeless elegance with exceptional functionality, featuring hardwood floors, custom moldings, & exquisite architectural details. At the heart of the home is an oversized chef's kitchen, complete with abundant granite countertops, expansive cabinetry, an oversized pantry & eat-in dining area. The thoughtful main-floor layout offers total convenience with a spacious primary suite featuring a walk-in closet and a spa-like en suite bath, alongside a 2nd main-level bedroom with its own walk-in closet. Upstairs, you will find 4 generously sized rooms, a flexible bonus room perfect for an office or media space, and impressive walk-in storage. Indoor-outdoor living is at its finest here: step out onto the private screened porch accessible from both the primary suite and main living area, relax on the patio to take in nature's bounty, or grill with ease on the back deck just off the kitchen. Experience luxury, space, and a low maintenance lifestyle! 4 or 5 Bedrooms; 2.5 Baths; 3721 SF Built in 2004! Freshly painted/New Carpet too!
Property Features
Property Type: Residential - Single Family
Basement: Crawl Space
Cooling: Central Air
Fireplaces: 1
Garage: 2.5 car attached
Heating: Forced Air, Natural Gas, Zoned
Home Style: Transitional
Lot Size: 0.30 Acres
Roof Type: Asphalt, Shingle
Stories: 2.0
Taxes: $5,600
Year Built: 2004
Amenities
Attic
Bookcases
Built-in Features
Butler's Pantry
Ceiling Fan(s)
Dining Area
Separate/Formal Dining Room
Double Vanity
Eat-in Kitchen
Granite Counters
High Ceilings
Kitchen Island
Pantry
Walk-In Closet(s)
Window Treatments
Deck
Enclosed Porch
Irrigation Sprinklers
Porch
Paved Driveway
Feature Descriptions
Appliances: Dryer, Dishwasher, Gas Cooking, Disposal, Gas Grill Connection, Gas Water Heater, Microwave, Refrigerator, Washer
Association Amenities: Management
Community Features: Basketball Court, Common Grounds/Area, Clubhouse, Community Pool, Gated, Lake, Maintained Community, Playground, Park, Pond, Pool, Sports Field, Tennis Court(s), Trails/Paths
Exterior: Drywall, Frame, HardiPlank Type
Fireplace: Gas
Flooring: Carpet, Tile, Wood
HOA Fee: 588/ Monthly
Laundry: Washer Hookup, Dryer Hookup
Parcel#: 32-3-31-0-0060
Parking: Attached, Direct Access, Driveway, Garage, Garage Door Opener, Off Street, Oversized, Paved, Garage Faces Rear, Two Spaces, Garage Faces Side
Parking Notes: Attached, Direct Access, Driveway, Garage, Garage Door
Patio/Porch: Rear Porch, Deck, Porch, Screened, Stoop
Pool: None, Community
Security: Gated Community
Sewer: Public Sewer
Swimming Pool: Yes
Water: Public
Window: Window Treatments
Local Schools
High School: Lafayette
Middle School: Lois S Hornsby
Elementary School: D. J. Montague
Listed By / Shown By
Listed By
Agency Name: Liz Moore & Associates - WBG/DP
Agency Phone: (757) 645-4106
Shown By
Agent Name: Dale Smith-Martin
Agent Phone: (804) 350-8683
Agency Title: Napier Realtors ERA

Estimate Your Payment
Estimated Payment
$ 2,417.52 per month $1,724.81 Principal & Interest $466.67 Property Tax $226.04 Homeowner's Insurance