DaleSmith-Martin


Dale Smith-Martin
Call: (804) 350-8683
BEDS4
BATHS4 full
SQUARE FEET4,550
MLS#202601851
STATUSActive
PROPERTY TYPEResidential - Single Family
SUBDIVISIONPoplar Neck
Property Description
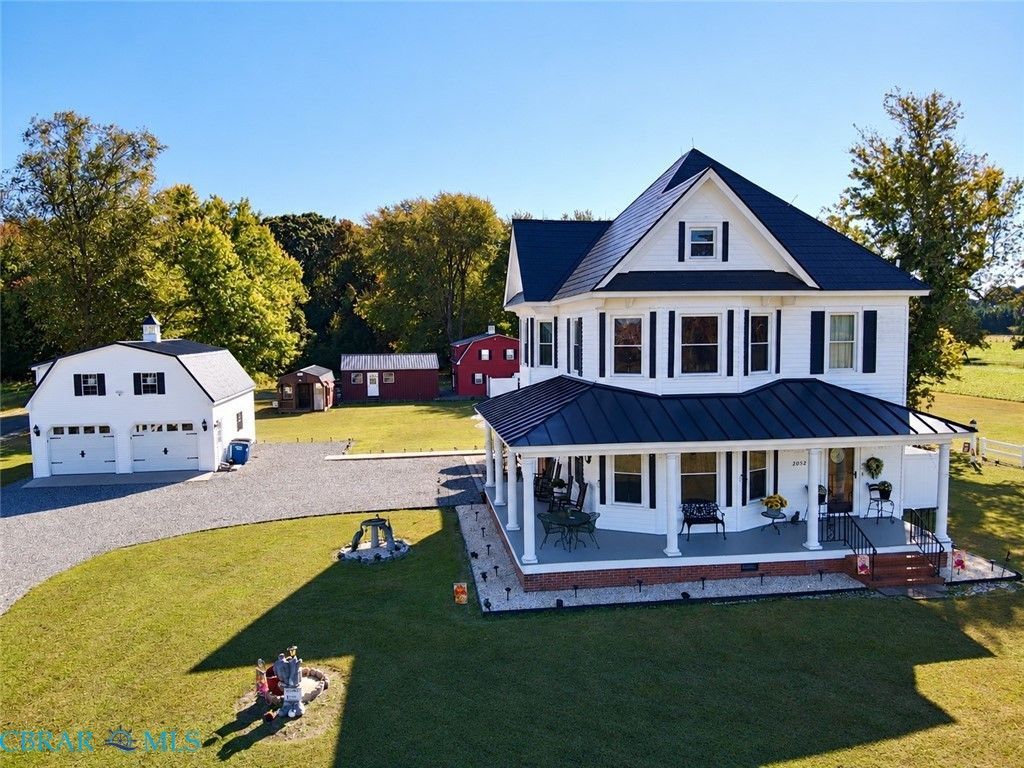
COMING SOON - Showings begin November 2, 2026. Two parcels convey together (TM 35-98 & 35-99). Step back in time to an era when homes were built with character, elegance, and grandeur. Welcome to 2052 Ocran Road, a remarkable 1914 historic property in White Stone where timeless charm meets thoughtful modern improvements. Lovingly revived, this distinguished home preserves the craftsmanship of its past while embracing the comforts of today. From the inviting wraparound porch to the generously proportioned living spaces, every corner tells a story. Rich in character yet warm and welcoming, this home was designed to be lived in and enjoyed. The main residence features three upstairs bedrooms, three full bathrooms, and a flexible first-floor space ideal for a fourth bedroom, office, or creative retreat. Extensive renovations have breathed new life into the property while honoring its historic identity. Beyond the main residence, the possibilities are extraordinary. A separate guest house offers upstairs guest quarters with full kitchen and a spacious multifunctional workspace below. A detached two-car garage provides generous storage above with potential for future finishing. Another building, currently used as a gym, has electricity and offers additional flexibility, while two more outbuildings provide space for storage, hobbies, or workshop needs. Situated on nearly 2.5 acres across two parcels, this exceptional property combines historic charm, generous space, and remarkable versatility. Whether enjoying quiet mornings on the porch, welcoming guests, pursuing a passion, or simply appreciating a property with more than a century of history, 2052 Ocran Road offers room for it all. Some homes are built to last. Others are built to be remembered. This one has been both for over a century, and its next chapter is waiting to be written. See feature sheet and supplemental documents for additional details.
Property Features
Property Type: Residential - Single Family
Basement: Crawl Space
Cooling: Central Air, Zoned
Fenced: Yes
Fireplaces: 1
Garage: 2
Heating: Baseboard, Oil, Radiant, Zoned
Home Style: Farmhouse, Two Story, Victorian
Lot Size: 2.48 Acres
Roof Type: Metal, Other
Stories: 2.0
Taxes: $2,181
Year Built: 1914
Amenities
Bedroom on Main Level
Separate/Formal Dining Room
En Suite Bathroom
Full Bath on Main Level
Fireplace
High Ceilings
Porch
Storage
Shed
Unpaved Driveway
Feature Descriptions
Appliances: Dryer, Dishwasher, Electric Water Heater, Freezer, Microwave, Refrigerator, Washer
Days on Site: 4
Exclusions: Refrigerator in garage
Exterior: Frame, Plaster, Vinyl Siding, Wood Siding
Fencing: Decorative, Fenced
Fireplace: Electric, Masonry
Flooring: Ceramic Tile, Wood
Formal Dining: Yes
Lot: Corner Lot, Level
Parcel#: 35-98, 35-99
Parking: Driveway, Detached, Garage, Off Street, Oversized, Storage, Unfinished Garage, Unpaved
Parking Notes: Driveway, Detached, Garage, Off Street, Oversized, Stor
Patio/Porch: Front Porch, Patio, Wrap Around, Porch
Sewer: Septic Tank
Special View Info: Water
Water: Well
Local Schools
High School: Lancaster
Middle School: Lancaster
Elementary School: Lancaster
Listed By / Shown By
Listed By
Agency Name: Real Broker, LLC
Agency Phone: 855-450-0442
Shown By
Agent Name: Dale Smith-Martin
Agent Phone: (804) 350-8683
Agency Title: Napier Realtors ERA

Estimate Your Payment
Estimated Payment
$ 1,918.64 per month $1,535.64 Principal & Interest $181.75 Property Tax $201.25 Homeowner's Insurance