DaleSmith-Martin


Dale Smith-Martin
Call: (804) 350-8683
BEDS4
BATHS2 full
SQUARE FEET3,100
MLS#2603440
STATUSActive
PROPERTY TYPEResidential - Single Family
SUBDIVISIONPinehurst
Property Description
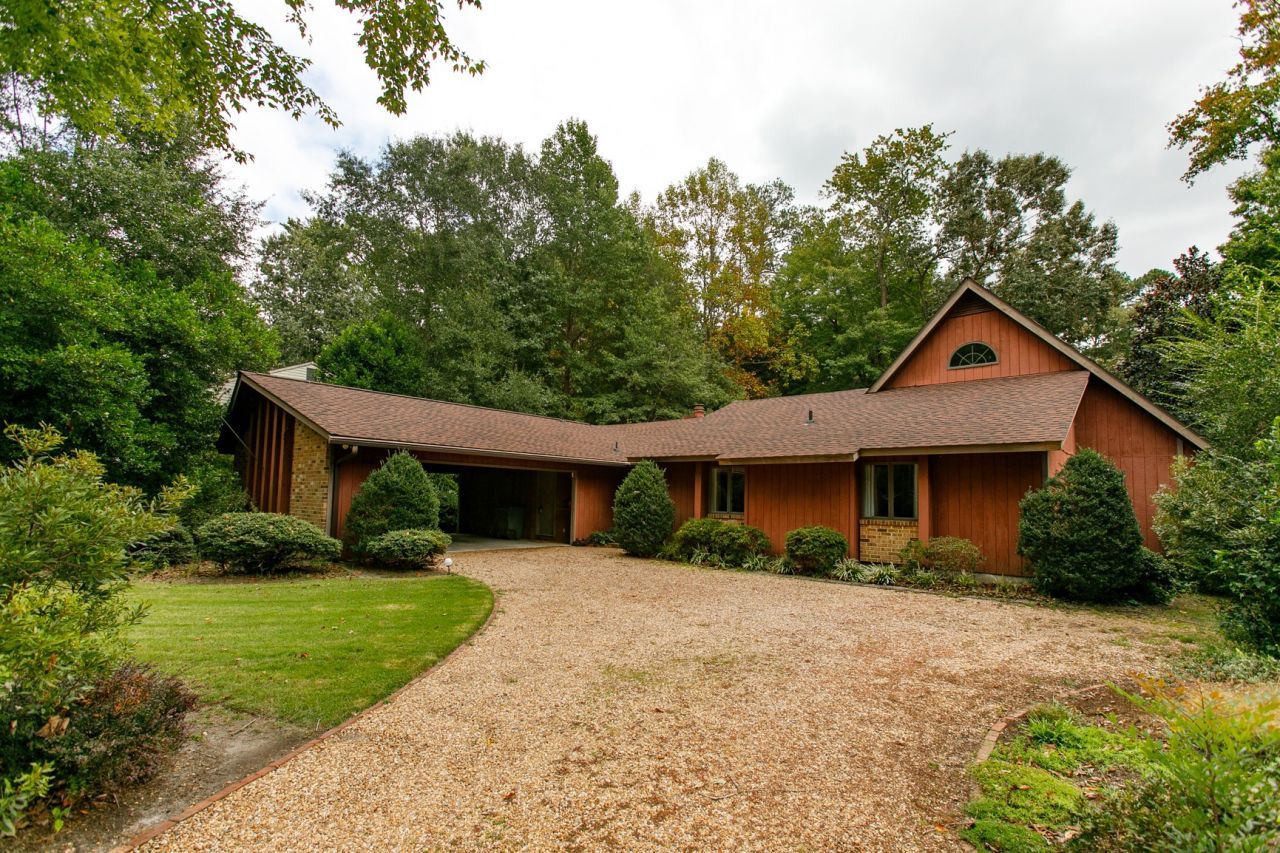
A remarkably beautifully designed, and lovingly improved home. ONE OWNER home on lovely landscaped lot in Piney Point. Enjoy the yard through the large palladium windows in the living room. The primary suite features two walkin closets, one a cedar closet, an ensuite bath and an attached workshop. Two fireplaces; one, a raised hearth stone fireplace in the living room and a 2nd propane gas fireplace in the primary bedroom suite. Fabulous great room on the 2nd level with many possible uses including a large studio, 2nd primary bedroom or private office, and contains a cathedral ceiling, track lighting, skylights and built in window benches. Next to the upstairs great room is a home office with three large closets and a walk in attic for additional storage. New carpet in the living room, bedroom and primary bedroom. New flooring in the primary bath. Family room before the primary suite contain wood floors and many built-ins Utility room. The large garage/carport is surrounded with closets for storage plus a 2nd workshop. A perfect place to call home.
Property Features
Property Type: Residential - Single Family
Cooling: Central Air
Fireplaces: 2
Heating: Electric, Heat Pump
Home Style: Transitional
Lot Size: 0.46 Acres
Roof Type: Asphalt, Shingle
Stories: 1.0
Taxes: $3,549
Year Built: 1977
Amenities
Attic
Beamed Ceilings
Bookcases
Built-in Features
Ceiling Fan(s)
Cathedral Ceiling(s)
Separate/Formal Dining Room
Double Vanity
Laminate Counters
Pantry
Pull Down Attic Stairs
Skylights
Track Lighting
Walk-In Closet(s)
Patio
Feature Descriptions
Appliances: Dishwasher, Exhaust Fan, Electric Water Heater, Refrigerator, Stove
Exterior: Drywall, Frame, Other, Wood Siding
Fireplace: Gas, Wood Burning
Flooring: Carpet, Laminate, Parquet, Tile, Wood
Laundry: Washer Hookup, Dryer Hookup
Lot Dimensions: 100 x 201
Parcel#: T05B-4459-3901
Parking: Carport, Off Street, On Street
Parking Notes: Carport, Off Street, On Street
Patio/Porch: Front Porch, Patio
Security: Smoke Detector(s)
Sewer: Public Sewer
Water: Public
Window: Skylight(s)
Local Schools
High School: Grafton
Middle School: Grafton
Elementary School: Grafton Bethel
Listed By / Shown By
Listed By
Agency Name: Virginia Commonwealth Realty
Agency Phone: (757) 873-2111
Shown By
Agent Name: Dale Smith-Martin
Agent Phone: (804) 350-8683
Agency Title: Napier Realtors ERA

Estimate Your Payment
Estimated Payment
$ 1,755.49 per month $1,290.61 Principal & Interest $295.75 Property Tax $169.14 Homeowner's Insurance