DaleSmith-Martin


Dale Smith-Martin
Call: (804) 350-8683
BEDS3
BATHS2 full
SQUARE FEET1,688
MLS#2628900
STATUSActive
PROPERTY TYPEResidential - Single Family
SUBDIVISIONPartin Charles F Est
Property Description
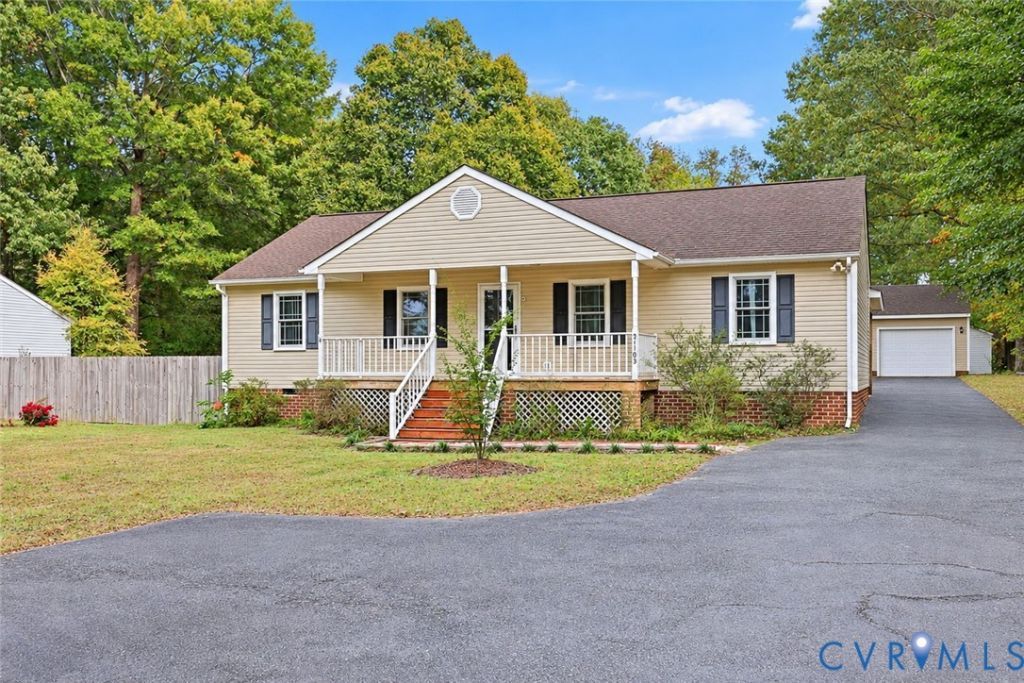
Interior photos coming Tuesday 11/3/26- Move-in ready and beautifully maintained, this spacious 3-bedroom, 2-bath ranch sits on a full acre and offers outstanding updates, storage, and efficiency. A 24x30 detached 2 car garage with electricity, auto door openers, and a pedestrian door provides excellent workspace and parking, complemented by a 10x16 storage shed with shelving and a paved driveway. The home features new Anderson windows throughout, a new roof (2019), whole-house generator, and solar panels that keep average power bills impressively low ($45-60 in summer; $80-100 in winter). Inside, enjoy a bright living room with new LVP flooring and ceiling fan, plus a comfortable family room with LVP flooring, ceiling fan, built-in entertainment center, new exterior door and storm door, and new French doors leading to the 10x12 back deck. The eat-in kitchen offers abundant natural light, an island, two pantries, all appliances convey (stove, dishwasher, refrigerator, microwave, freezer, washer, & dryer -although no know defects appliances convey as-is). The primary bedroom includes new carpet, built-in cabinetry, a full bath, and a linen closet. Bedroom #2 has new carpet and pull-down attic access, while Bedroom #3 features built-in cabinetry and a built-in gun safe. A second full bath and an additional linen closet add convenience. The large laundry room provides great storage with cabinets and shelving. Outside, enjoy multiple outdoor living spaces: a full front porch, rear deck, and a covered side patio perfect for relaxing or entertaining. This home has it all...updates, efficiency, storage, outdoor living, and a comfortable, functional layout on a beautiful one-acre lot. Don't miss this beauty!
Property Features
Property Type: Residential - Single Family
Basement: Crawl Space
Cooling: Central Air, Heat Pump
Fenced: Yes
Garage: 2
Heating: Electric, Heat Pump
Home Style: Ranch
Lot Size: 1.01 Acres
Roof Type: Shingle
Stories: 1.0
Taxes: $3,166
Year Built: 1995
Feature Descriptions
Appliances: Dryer, Dishwasher, Electric Water Heater, Freezer, Microwave, Refrigerator, Stove, Washer
Door Features: French Doors, Storm Door(s)
Exterior: Drywall, Frame, Vinyl Siding
Exterior: Deck, Porch, Storage, Shed, Paved Driveway
Fencing: Back Yard, Fenced
Floor Features: Partially Carpeted, Vinyl
Interior: Bookcases, Built-in Features, Bedroom on Main Level, Breakfast Area, Eat-in Kitchen, En Suite Bathroom, French Door(s)/Atrium Door(s), Full Bath on Main Level, Kitchen Island, Bath in Primary Bedroom, Pantry
Laundry: Washer Hookup, Dryer Hookup
Lot: Level
Parcel#: 782-61-10-73-600-000
Parking: Driveway, Detached, Garage, Garage Door Opener, Off Street, Oversized, Paved, Two Spaces
Patio/Porch: Front Porch, Side Porch, Deck, Porch
Sewer: Public Sewer
Topography: Level
Water: Public
Room Sizes
Laundry: 9.11 x 8.10 Level - First
Bedroom 3: 12.5 x 10.9 Level - First
Bedroom 2: 12.5 x 10.9 Level - First
Primary Bedroom: 15.5 x 14.5 Level - First
Family Room: 17.7 x 15.4 Level - First
Living Room: 19.1 x 13.4 Level - First
Kitchen: 19.1 x 13.5 Level - First
Local Schools
High School: Matoaca
Middle School: Matoaca
Elementary School: Matoaca
Listed By / Shown By
Listed By
Agency Name: Harris & Assoc, Inc
Agency Contact: (804) 526-0491
Shown By
Agent Name: Dale Smith-Martin
Agent Phone: (804) 350-8683
Agency Title: Napier Realtors ERA

Estimate Your Payment
Estimated Payment
$ 1,192.69 per month $821.23 Principal & Interest $263.83 Property Tax $107.63 Homeowner's Insurance