DaleSmith-Martin


Dale Smith-Martin
Call: (804) 350-8683
BEDS3
BATHS2 full 1 partial
SQUARE FEET1,216
MLS#2624927
STATUSActive
PROPERTY TYPEResidential - Single Family
Property Description
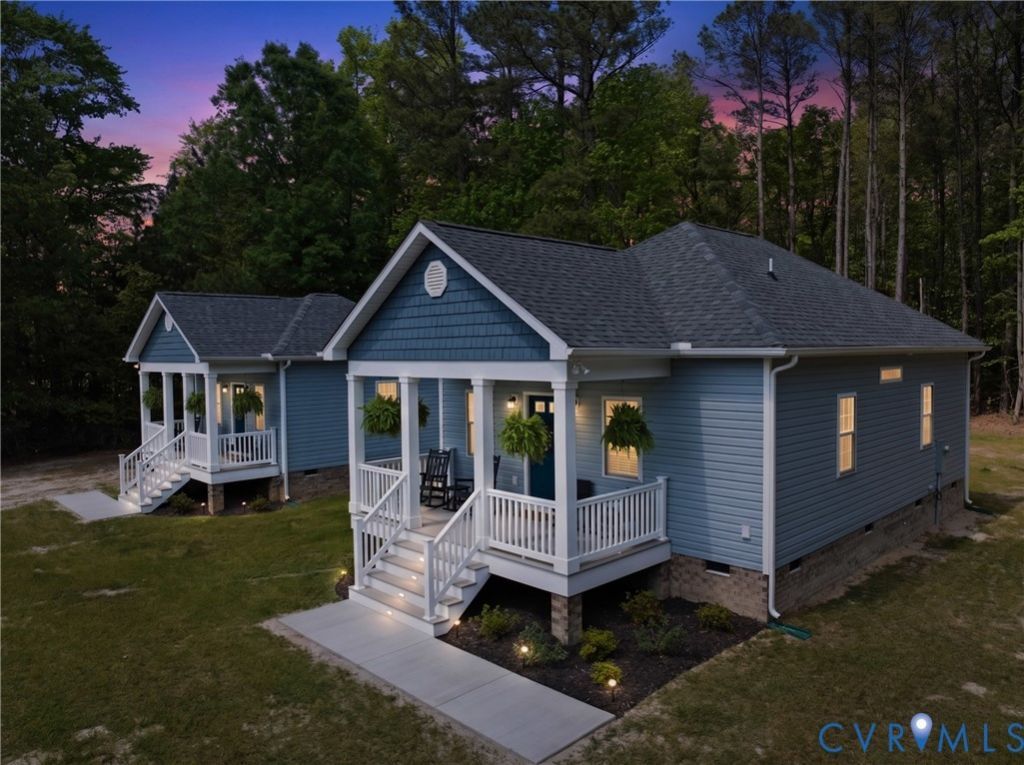
**TWO HOMES ON ONE PROPERTY, INCLUDING AN ADORABLE 400 SQ. FT. TINY HOME!** Discover a unique opportunity in the heart of Deltaville! Whether you're looking for a primary residence with a separate guest cottage, multigenerational living, a coastal getaway, or an income-producing investment, this property offers incredible versatility! Featuring TWO beautifully furnished, newly constructed homes with 1,216 combined square feet! **The Blue Heron** is an 816 sq. ft. cottage offering 2 bedrooms, 1.5 baths, an inviting living area, fully equipped kitchen, and relaxing screened porch. **The Heron's Nest** is a charming 400 sq. ft. TINY HOME featuring an open studio layout, full kitchen, full bathroom, and its own private screened porch. **LIVE IN ONE AND RENT THE OTHER!** Enjoy a separate space for visiting family and friends, accommodate extended family, or take advantage of the property's established rental history. Both homes are being sold fully furnished, offering a move-in-ready opportunity! **PROVEN SHORT-TERM RENTAL INCOME!** These two cottages generated an impressive **$30,456 in Airbnb rental revenue from May 11 through October 16, 2026**, in just over five months of operation! With documented rental performance and multiple possibilities for personal use or continued income production, this property offers exceptional flexibility. Conveniently located near Deltaville's marinas, restaurants, shops, and waterfront attractions. Enjoy the benefits of two separate dwellings on one property, each offering its own private living space. **TWO HOMES. MULTIPLE POSSIBILITIES. ONE EXCEPTIONAL OPPORTUNITY!** NO FLOOD ZONE!
Property Features
Property Type: Residential - Single Family
Basement: Crawl Space
Cooling: Heat Pump
Heating: Electric, Heat Pump
Home Style: Bungalow, Cottage, Ranch
Lot Size: 0.68 Acres
Stories: 1.0
Taxes: $25
Year Built: 2025
Feature Descriptions
Appliances: Dishwasher, Electric Cooking, Electric Water Heater, Microwave, Refrigerator
Days on Site: 49
Exterior: Drywall, Frame, Vinyl Siding
Exterior: Lighting
Fencing: None
Floor Features: Vinyl
Interior: Dining Area, Granite Counters, High Ceilings, Main Level Primary
Lot: Dead End
Parcel#: 41-62-12
Patio/Porch: Rear Porch, Front Porch, Screened
Sewer: Septic Tank
Special View Info: Water
Water: Public
Window: Thermal Windows
Local Schools
High School: Middlesex
Middle School: Saint Clare Walker
Elementary School: Middlesex
Listed By / Shown By
Listed By
Agency Name: EXP Realty, LLC
Shown By
Agent Name: Dale Smith-Martin
Agent Phone: (804) 350-8683
Agency Title: Napier Realtors ERA

Estimate Your Payment
Estimated Payment
$ 1,132.32 per month $999.28 Principal & Interest $2.08 Property Tax $130.96 Homeowner's Insurance