DaleSmith-Martin


Dale Smith-Martin
Call: (804) 350-8683
BEDS2
BATHS2 full
SQUARE FEET1,423
MLS#2624542
STATUSActive
PROPERTY TYPEResidential - Condominium
SUBDIVISIONHathaway Tower Condominiums
Property Description
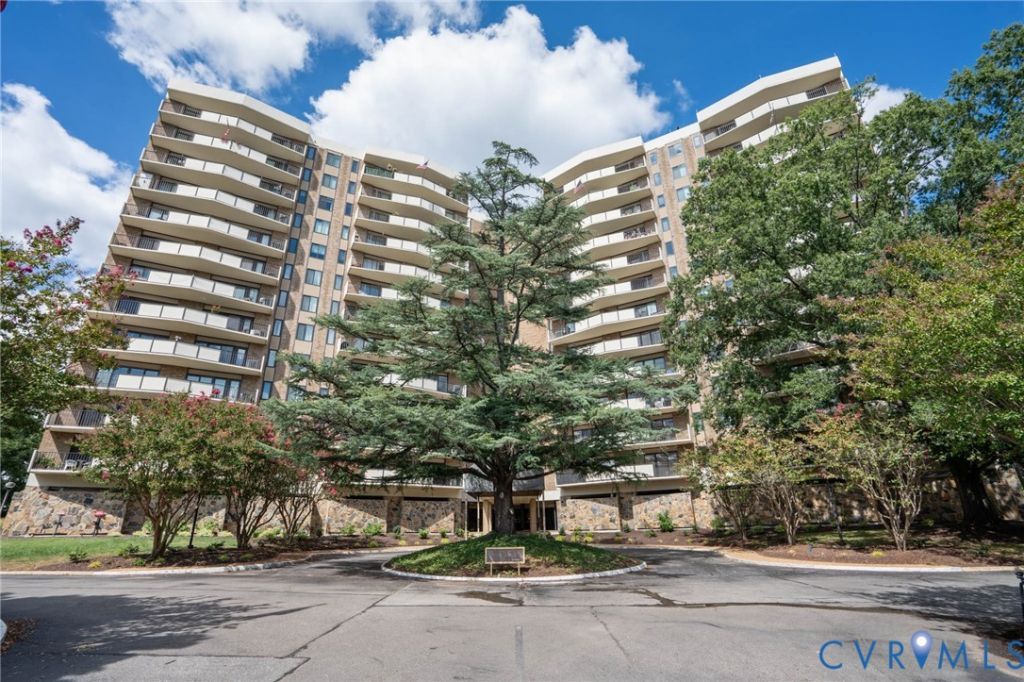
PRICE IMPROVEMENT! Move in now and update at your pace. This bright fourth-floor 2BR/2BA at Hathaway Tower is clean, comfortable, and livable today, with the big-ticket items already handled. Newer LVP flooring runs through the living room, the walls are freshly painted, the primary bedroom has new carpet, and the HVAC system is just about 3 years old. The kitchen and baths are ready for your personal touch, giving you the chance to build equity over time in a spacious layout. A welcoming tiled entry and hall lead to a large living room with two sliding glass doors opening to the private, expansive balcony. A third slider off the hall bedroom opens to the same balcony, framing pool views that are perfect for morning coffee or evening cocktails. The galley kitchen offers wood cabinetry, Corian countertops, and a stainless-steel refrigerator, and both bathrooms are fully functional and roomy. The primary suite has a walk-in closet and an en-suite bath with dual sinks, and a stacked washer and dryer is conveniently located in the guest bath. Enjoy everything as it is, or update whenever it suits your budget and taste. Included in the HOA fee are these AMENITIES: a secured entrance with 24-hour front desk security, dedicated parking, a dog walking area, water/sewer, trash removal, Wi-Fi/cable, building insurance, exterior maintenance, plus access to the pool, workout facilities, and a well-appointed club room. Located in the heart of Forest Hill, minutes from shopping, restaurants, parks, and the James River. An opportunity to get into Hathaway Towers with space, views, and room to make it your own.
Property Features
Property Type: Residential - Condominium
Cooling: Central Air
Heating: Electric, Forced Air
Home Style: Contemporary, High Rise, Mid-Century Modern
Lot Size: 4.02 Acres
Roof Type: Flat
Stories: 1.0
Taxes: $2,844
Year Built: 1972
Feature Descriptions
Association Amenities: Management
Community Features: Elevator, Fitness, Pool
Days on Site: 42
Exterior: Brick, Concrete
Floor Features: Tile, Vinyl
HOA Fee: 1366/ Monthly
Parcel#: C004-0544-043
Pool Features: In Ground, Outdoor Pool, Pool, Community
Security: Security Guard
Sewer: Public Sewer
Swimming Pool: Yes
Water: Public
Local Schools
High School: Huguenot
Middle School: River City
Elementary School: Westover Hills
Listed By / Shown By
Listed By
Agency Name: Craft Living Real Estate
Shown By
Agent Name: Dale Smith-Martin
Agent Phone: (804) 350-8683
Agency Title: Napier Realtors ERA

Estimate Your Payment
Estimated Payment
$ 815.71 per month $511.66 Principal & Interest $237.00 Property Tax $67.05 Homeowner's Insurance