DaleSmith-Martin


Dale Smith-Martin
Call: (804) 350-8683
BEDS3
BATHS1 full 1 partial
SQUARE FEET1,484
MLS#2629293
STATUSActive
PROPERTY TYPEResidential - Single Family
SUBDIVISIONGreendale Manor
Property Description
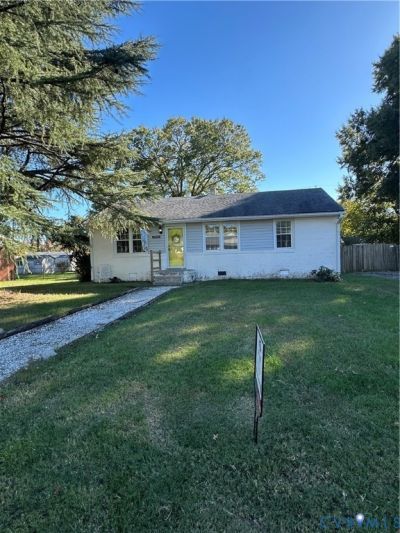
Welcome to 4905 Embassy Dr. Your new home is close to Interstates 64, 95, the downtown expressway, 295 and is fantastic for most any where you need to go. There was a recent total renovation to the kitchen, so you can enjoy a clean, bright space to prepare meals and to gather with friends. The washer, dryer, microwave, refrigerator, and stove are included, so you are ready to start enjoying your new home. The yard is very well maintained, and the park-like backyard will give you a wonderful space for entertaining around the fire pit or just relaxing after a long day at work. This well-established neighborhood is quiet and convenient to shopping, parks, and restaurants, making life simpler and fitting for any busy schedule. Don't wait; this home is ready to move in and won't last long.
Property Features
Property Type: Residential - Single Family
Cooling: Central Air, Electric, Attic Fan
Fenced: Yes
Fireplaces: 1
Heating: Forced Air, Natural Gas
Home Style: Ranch
Lot Size: 0.21 Acres
Roof Type: Composition, Pitched
Stories: 1.0
Taxes: $2,432
Year Built: 1955
Feature Descriptions
Appliances: Cooktop, Dishwasher, Gas Water Heater, Range, Water Heater
Days on Site: 1
Exterior: Brick, Drywall, Concrete, Plaster
Exterior: Deck, Out Building(s)
Fencing: Partial, Privacy, Wood, Fenced
Fireplace: Wood Burning
Floor Features: Vinyl
Interior: Bedroom on Main Level, Ceiling Fan(s), Granite Counters, Main Level Primary, Cable TV
Lot: Level
Outbuilding(s): Yes
Parcel#: 770-746-3597
Parking: Off Street, On Street
Patio/Porch: Stoop, Deck
Sewer: Public Sewer
Water: Public
Room Sizes
Bedroom 3: 9.2 x 9.2 Level - First
Bedroom 2: 12.6 x 9.9 Level - First
Primary Bedroom: 13.0 x 12.0 Level - First
Laundry: 9.7 x 6.5 Level - First
Laundry: 7.5 x 6.5 Level - First
Great Room: 21.6 x 14.6 Level - First
Kitchen: 16.11 x 10.10 Level - First
Living Room: 15.11 x 12.6 Level - First
Local Schools
High School: Tucker
Middle School: Brookland
Elementary School: Johnson
Listed By / Shown By
Listed By
Agency Name: AARE
Agency Contact: info@aare.org
Shown By
Agent Name: Dale Smith-Martin
Agent Phone: (804) 350-8683
Agency Title: Napier Realtors ERA

Estimate Your Payment
Estimated Payment
$ 1,083.70 per month $778.95 Principal & Interest $202.67 Property Tax $102.08 Homeowner's Insurance