DaleSmith-Martin


Dale Smith-Martin
Call: (804) 350-8683
BEDS3
BATHS2 full 1 partial
SQUARE FEET1,344
MLS#2629261
STATUSActive
PROPERTY TYPEResidential - Single Family
Property Description
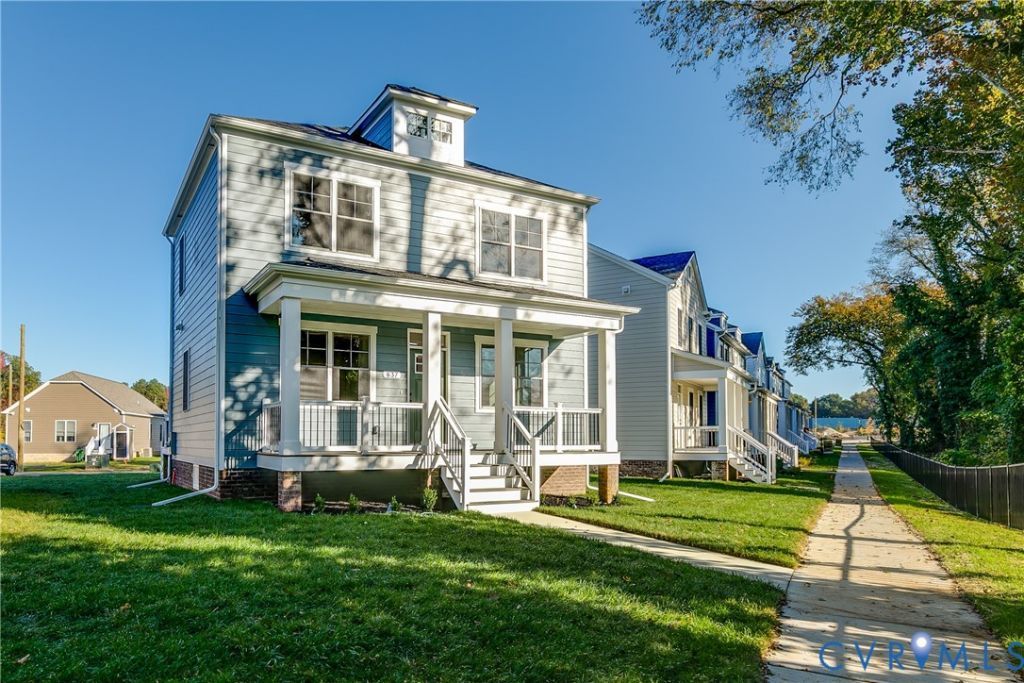
Welcome to Highland Grove, a new community in Richmond's growing Northside, just minutes from downtown. Near the Cannon Creek Greenway and Brookland Park Blvd, this home offers easy access to local favorites like Smokey Mug, Slay Burger, Fuzzy Cactus, and more. This 3-bedroom, 2.5-bath home features 1,344 square feet of well-designed living space with an open-concept layout ideal for entertaining. Outdoor living stands out with a covered front porch, spacious rear deck, and nicely sized backyard. Inside, the bright, spacious living room features wide-plank, site-finished hardwood floors, crown molding, and a ceiling fan, flowing seamlessly into the kitchen. The kitchen blends style and function with ample cabinet space, quartz countertops, a decorative tile backsplash, recessed lighting, and a large island with overhang seating, perfect for casual meals or hosting guests. Just off the kitchen, the oversized rear deck extends your entertaining space outdoors. A well-sized dining room with a decorative ceiling light overlooks the covered front porch. Upstairs, the primary suite features a walk-in closet and private en suite bath with tile floors, an oversized quartz vanity, and a tub/shower combo with tile surround extending to the ceiling. Two additional bedrooms feature hardwood floors, ceiling fans, and generous closet space. The hall bath offers tile flooring, a tiled tub/shower surround, and a transom window that brings in natural light. Come discover all Highland Grove has to offer and experience this home for yourself!
Property Features
Property Type: Residential - Single Family
Basement: Crawl Space, Heated
Cooling: Central Air
Heating: Electric, Heat Pump
Home Style: Two Story
Lot Size: 0.11 Acres
Roof Type: Composition, Shingle
Stories: 2.0
Taxes: $240
Year Built: 2026
Feature Descriptions
Appliances: Dishwasher, Electric Cooking, Electric Water Heater, Microwave, Oven, Refrigerator, Smooth Cooktop, Self Cleaning Oven, Stove, Water Heater
Community Features: Curbs, Gutter(s), Sidewalks
Exterior: Drywall, Frame, HardiPlank Type
Exterior: Deck, Porch
Fencing: None
Floor Features: Ceramic Tile, Wood
Interior: Ceiling Fan(s), Dining Area, Eat-in Kitchen, Granite Counters, Kitchen Island, Bath in Primary Bedroom, Pantry, Cable TV, Walk-In Closet(s)
Laundry: Washer Hookup, Dryer Hookup
Lot: Landscaped, Level
Parcel#: N000-0456-010
Parking: Off Street
Patio/Porch: Front Porch, Deck, Porch
Security: Smoke Detector(s)
Sewer: Public Sewer
Topography: Level
Water: Public
Window: Screens
Room Sizes
Laundry: 2.9 x 4.7 Level - Second
Bedroom 3: 10.3 x 9.1 Level - Second
Bedroom 2: 10.3 x 9.1 Level - Second
Primary Bedroom: 13.11 x 11.1 Level - Second
Kitchen: 15.7 x 16.3 Level - First
Family Room: 12.5 x 24.0 Level - First
Local Schools
High School: John Marshall
Middle School: Henderson
Elementary School: Overby-Sheppard
Listed By / Shown By
Listed By
Agency Name: Hometown Realty
Shown By
Agent Name: Dale Smith-Martin
Agent Phone: (804) 350-8683
Agency Title: Napier Realtors ERA

Estimate Your Payment
Estimated Payment
$ 938.79 per month $812.33 Principal & Interest $20.00 Property Tax $106.46 Homeowner's Insurance