DaleSmith-Martin


Dale Smith-Martin
Call: (804) 350-8683
BEDS4
BATHS2 full 1 partial
SQUARE FEET1,951
MLS#2629246
STATUSActive
PROPERTY TYPEResidential - Single Family
SUBDIVISIONMichaelshire
Property Description
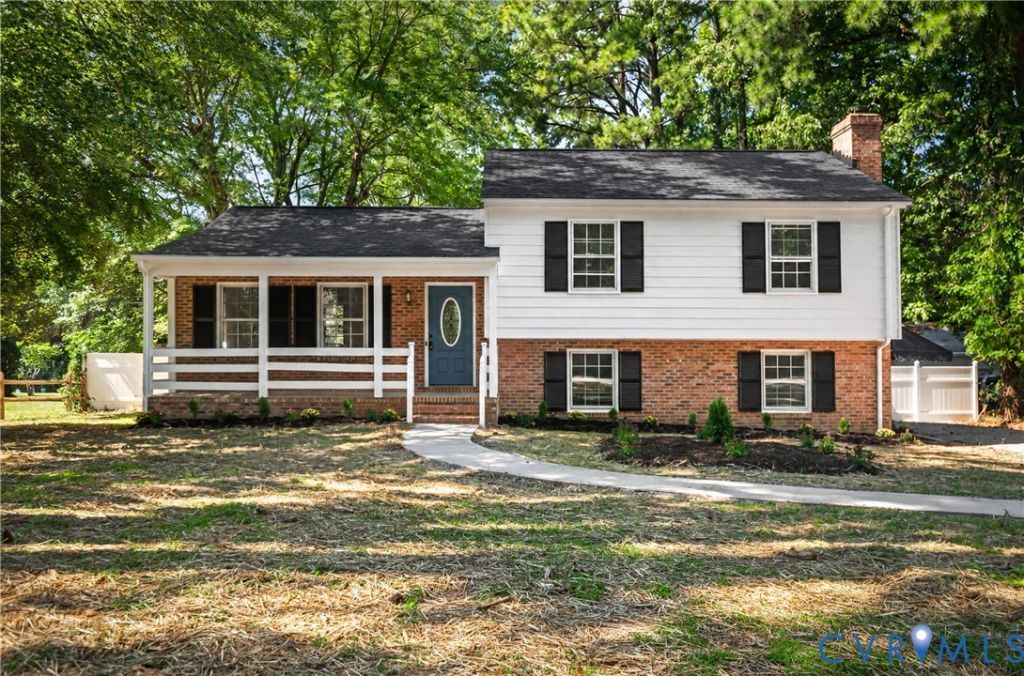
Updated Kitchen, Brand-New Roof, and Space to Entertain! Designed for both everyday comfort and entertaining, this move-in-ready home offers spacious living areas, thoughtful updates, and plenty of room to gather indoors and out. The main level features beautiful refinished floors, fresh paint, recessed lighting, and a spacious living room that flows into a dedicated dining area. The completely renovated kitchen features new cabinetry, sleek countertops, and modern finishes. The primary suite offers a private en-suite bathroom with a walk-in shower. One of the home's standout features is the expansive lower-level family room, complete with a cozy gas fireplace. Whether you're hosting game nights, celebrating special occasions, or simply enjoying a quiet evening, this versatile space offers endless possibilities. The entertaining continues outdoors! A generous deck overlooks the spacious, fully fenced backyard, offering plenty of room for cookouts, outdoor dining, pets, and gatherings with friends and family. Recent improvements include a brand-new roof (2026), professionally cleaned windows, fresh interior paint, refinished flooring, and a fully renovated kitchen. The HVAC system updated in 2019 and water heater was updated in 2018. With inviting spaces inside and out, major improvements already completed, and room to make lasting memories, 9010 Fawn Lane is ready to welcome you home!
Property Features
Property Type: Residential - Single Family
Basement: Crawl Space
Cooling: Central Air
Fenced: Yes
Heating: Forced Air, Natural Gas
Home Style: Tri-Level
Lot Size: 0.32 Acres
Roof Type: Shingle
Stories: 3.0
Taxes: $2,670
Year Built: 1973
Feature Descriptions
Appliances: Dishwasher, Disposal, Gas Water Heater, Microwave, Oven, Refrigerator
Days on Site: 1
Exterior: Brick, Drywall, Frame
Exterior: Deck, Lighting, Unpaved Driveway
Fencing: Back Yard, Fenced
Fireplace: Gas
Floor Features: Vinyl, Wood
Formal Dining: Yes
Interior: Ceiling Fan(s), Dining Area, Separate/Formal Dining Room, Fireplace, Granite Counters, Bath in Primary Bedroom, Recessed Lighting
Laundry: Washer Hookup
Lot: Level
Parcel#: 754-747-6635
Parking: Driveway, Unpaved
Patio/Porch: Front Porch, Patio, Deck
Security: Smoke Detector(s)
Sewer: Public Sewer
Topography: Level
Water: Public
Room Sizes
Family Room: 12.8 x 23.0 Level - Third
Dining Room: 11.3 x 10.9 Level - First
Bedroom 4: 11.3 x 11.4 Level - Third
Bedroom 3: 10.9 x 11.1 Level - Second
Bedroom 2: 10.9 x 11.11 Level - Second
Primary Bedroom: 13.4 x 7.5 Level - Second
Laundry: 7.10 x 5.3 Level - Third
Kitchen: 11.2 x 10.10 Level - First
Local Schools
High School: Freeman
Middle School: Tuckahoe
Elementary School: Ridge
Listed By / Shown By
Listed By
Agency Name: Real Broker LLC
Agency Contact: membership@therealbrokerage.com
Shown By
Agent Name: Dale Smith-Martin
Agent Phone: (804) 350-8683
Agency Title: Napier Realtors ERA

Estimate Your Payment
Estimated Payment
$ 1,355.00 per month $1,001.28 Principal & Interest $222.50 Property Tax $131.22 Homeowner's Insurance